


.jpg)


Skirting boards finish a room. They cover the gap where the wall meets the floor, protect the plaster from knocks and...
Latest posts
-
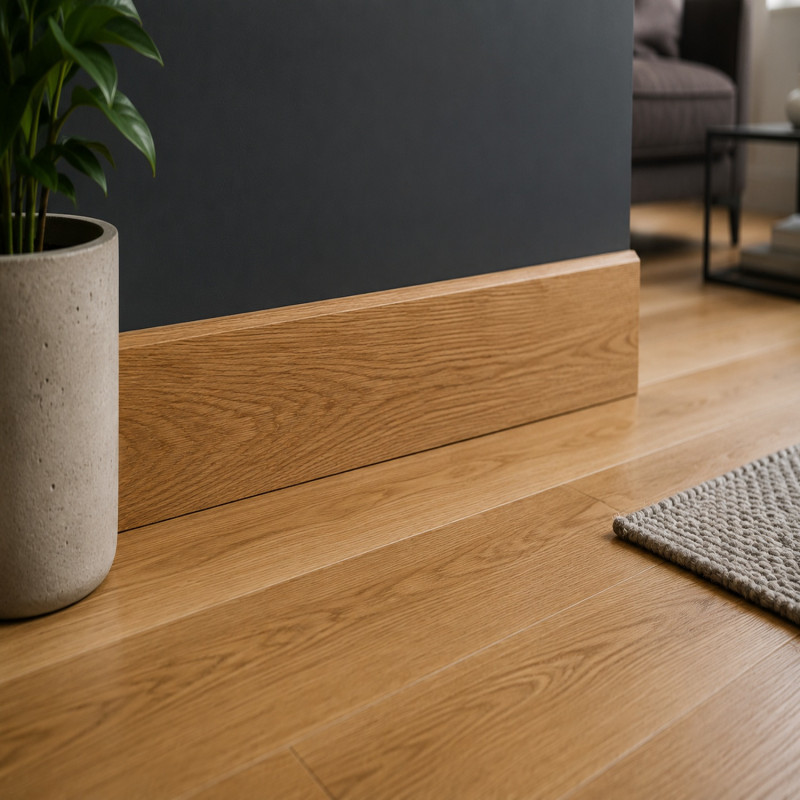 How to Install Skirting Boards: A Step-by-Step GuideRead more
-
 How to Lay a Solid Wood Floor: A Step-by-Step GuideRead more
A solid wood floor is one of the few things in a home that genuinely gets better with age. Laying one is a very...
-
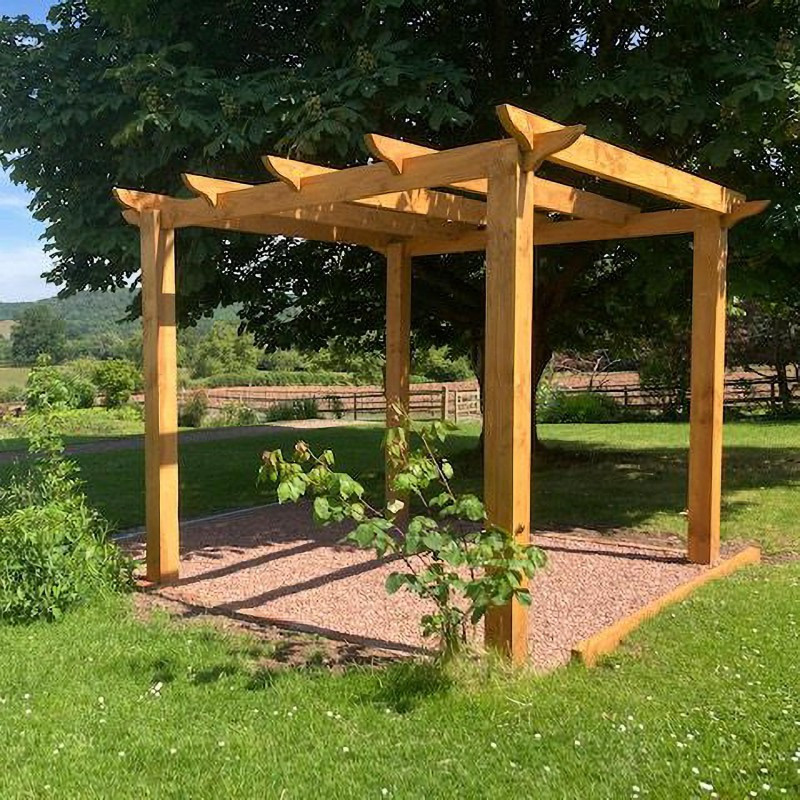 How to Plan a Pergola: Sizes, Post Spacing and Planning PermissionRead more
How to plan a pergola: choose pergola sizes, post spacing and supports, and check pergola planning permission rules...
-
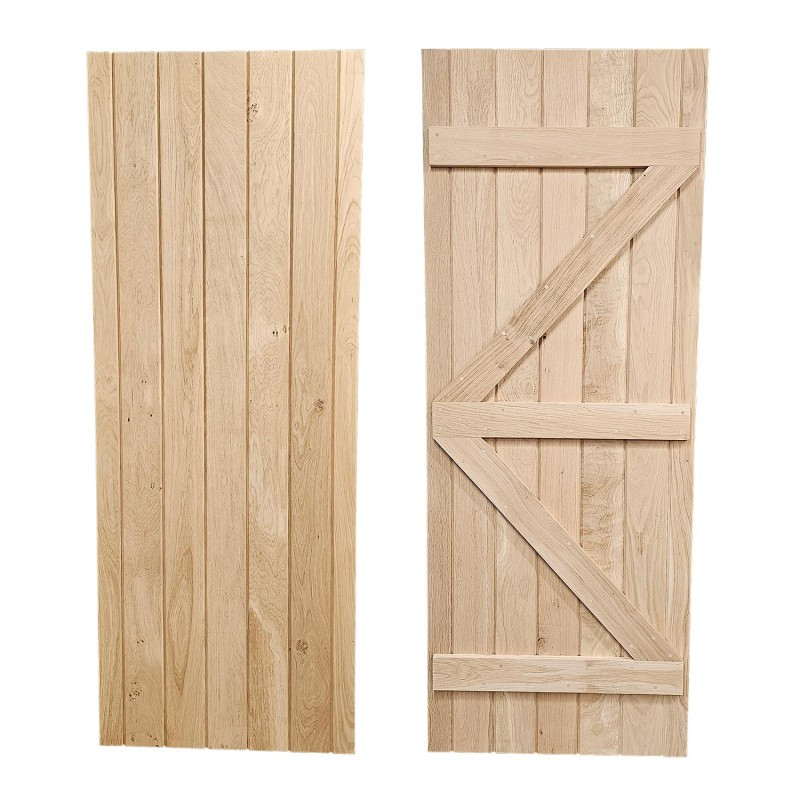 How to Measure for a Bespoke Oak DoorRead more
Learn how to measure for a door step by step, then design made to measure oak doors in our configurator. Sizes,...
-
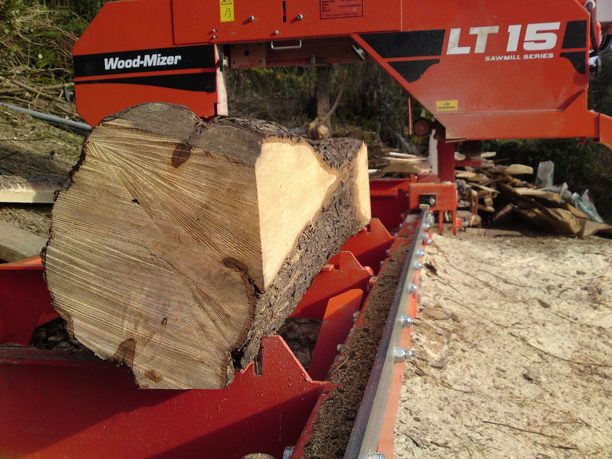 FSC® vs PEFC™ Certifications - What Do They Mean?Read more
When you’re choosing timber for your next project, you may notice products labelled with FSC® or PEFC™ certification....
-
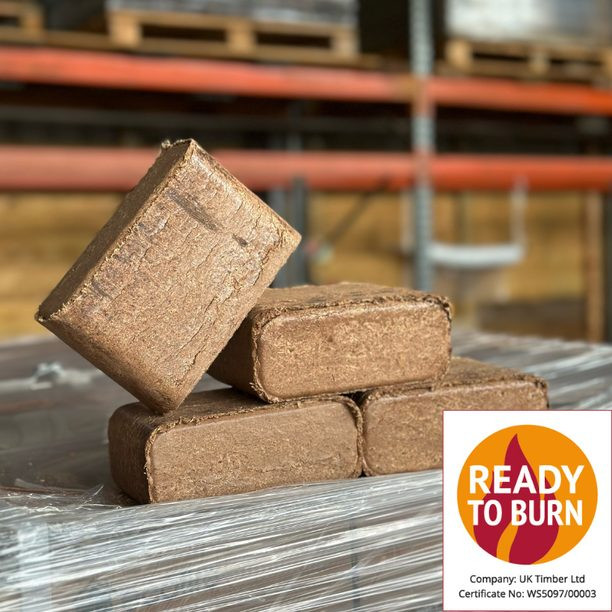 What are sawdust briquettes and are they the right product for your needs?Read more
Discover what Sawdust Briquettes are, how they compare to traditional firewood and whether they’re the right fuel for...
-
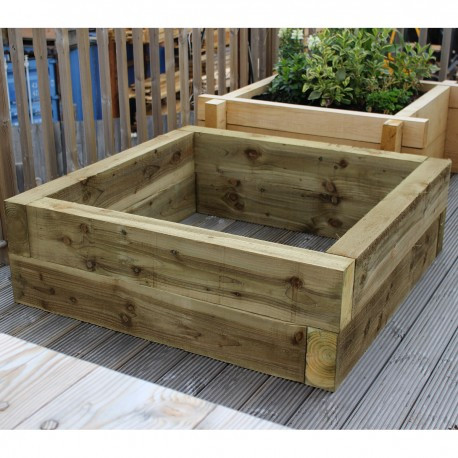 How to Build A Raised Garden Bed: A Beginner's GuideRead more
Learn how to build a raised garden bed with our step-by-step guide. Discover the best timber for raised beds, what...
-
 The Bank Holiday Garden Projects Worth Starting (And the Ones That Can Wait)Read more
If any garden project deserves a place at the top of our 'best bank holiday weekend projects' list, it is surely...
-
 Understanding Timber Grades: What Does It Mean for Your Project?Read more
In our experience in dealing with different kinds of timber and the various grades, we have learned one thing:...
-
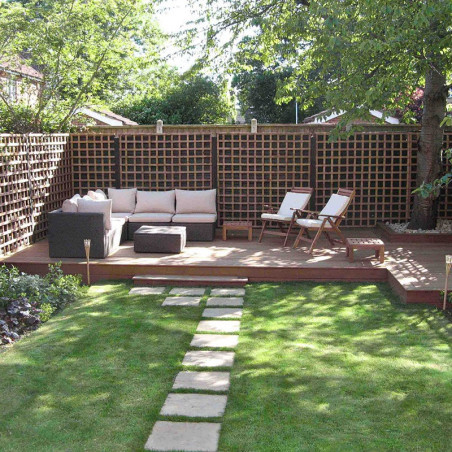 Planning Your Garden Projects: What to Tackle First This SpringRead more
After over 100 years in the timber trade, we've picked up a few key things. One thing we've learned is the sequence...
Blog categories
Search in blog
How to Install Skirting Boards: A Step-by-Step Guide
Skirting boards finish a room. They cover the gap where the wall meets the floor, protect the plaster from knocks and tie the floor, doors and architrave together. Fitting them is a very manageable job if you measure carefully and take your time over the corners. This guide shows you how to install skirting boards step by step, using our Solid European Oak Skirting Board as the example.
What you will need
- Your skirting boards, plus some spare for mistakes
- A tape measure, pencil, spirit level and combination square
- A mitre saw (or a mitre box and fine-toothed saw)
- A coping saw for scribed internal corners
- A stud and cable detector
- Your fixings: stainless steel pins or a building adhesive
- A drill, countersink bit, wood filler and fine sandpaper
Step-by-step: how to install skirting boards
1. Choose your skirting height and profile
Pick a height that suits the room. Taller skirting tends to look right in rooms with high ceilings, while lower boards suit smaller, modern spaces. Our oak skirting is 19 mm thick and comes in heights of 70, 95, 146, 170, 190 and 230 mm, in five profiles: Square Edged, Chamfered, Half Bullnose, Torus and Ogee. Deeper boards may be laminated from several closely matched staves to keep them stable. If you're fitting a new oak floor or new doors, choose a profile that matches your hardwood architraves so the whole room reads as one.
2. Match the timber and grade to your floor
Our skirting is machined from the same kiln dried timber we use for our doors, floors and stair treads, so it is easy to get a matching room. European oak skirting comes in Character and Prime grades to sit alongside your chosen solid European oak flooring. We also make Solid American White Oak Skirting Board, Solid American Red Oak Skirting Board, Solid English Ash Wood Skirting Board and Solid Douglas Fir Skirting Board.
3. Measure each wall and work out how much you need
Measure every wall run at floor level, including the short returns either side of chimney breasts and alcoves, and leave out door openings. Add the runs together to get your total in metres. Our skirting is priced per linear metre and comes in random lengths between 1000 mm and 3500 mm, so allow 10% extra for joints and offcuts. If a long wall needs a single unbroken board, set lengths are available at an extra 20% for lengths up to 2400 mm and 30% above 2400 mm; call our team on 01536 267107 to order.
4. Let the skirting settle in the room
Solid timber moves as the humidity in your home changes. Acclimatise skirting in the same way as flooring: bring the boards into the room where they'll be fitted and leave them there before you cut them. The longer you leave them to acclimatise, the less prone to movement they will be once fitted. We recommend four weeks; if that isn't possible, leave them as long as you can. Make sure plastering is fully dry first.
5. Prepare the walls and floor
Fit your floor before the skirting. With a solid wood floor, the skirting covers the expansion gap around the edge of the room, so the boards must be able to move underneath it. Check the walls are clean and dry and knock off any lumps of plaster at the bottom. Use your detector to mark cables and pipes, and to find studs on stud walls.
6. Seal or finish the back and ends
Our skirting is supplied unfinished, so you can apply the same finish as your doors and floor. It's easiest to apply the first coat before fitting, with a hardwax oil such as Treatex Hardwax Oil Ultra - Clear Oil or another product from our wood oils and finishes. On new builds or newly plastered walls, seal the back face too, so the board takes up moisture evenly; this isn't necessary in established, dry buildings.
7. Cut the external corners
On corners that stick out into the room, such as a chimney breast, cut matching 45-degree mitres on the two boards so they meet in a neat point. Measure along the bottom edge from the wall corner, mark the long point of the mitre and cut slightly long. You can always shave a little off, but you can't add it back.
8. Scribe the internal corners
For internal corners, run the first board square into the corner. Then cut the second board with a 45-degree internal mitre, which reveals the outline of the profile, and cut along that line with a coping saw. The scribed board then slots over the face of the first. A scribed joint stays tight even if the walls aren't quite square or the timber moves a little, where a simple mitre can open up.
9. Join long runs
Where one board won't reach, join two with a scarf joint: cut both ends at 45 degrees so they overlap, rather than butting square ends together. Place joints away from the room's main line of sight where you can.
10. Fix the boards to the wall
Fix skirting to the wall, never to the floor, so a timber floor can still expand and contract beneath it. Fix it with stainless steel pins or a building adhesive. If you're using adhesive, apply it to the back of the board, press it into place and check it is level along the top edge. Keep any pins clear of the cables you marked.
11. Fill and finish
Fill the screw holes with a matching wood filler or oak plugs, sand smooth and apply your final coats of finish. On painted walls, a fine bead of decorator's caulk along the top edge hides small gaps.
Tips for a better finish
- Order with your floor or doors. Skirting, architrave and flooring cut from the same timber give a cohesive look throughout the room.
- Hide your cables. Our skirting can be ordered with a hidden wire channel at the bottom of the board, at the rear, so speaker or data cables can run neatly behind it.
- Start in the corner you'll see first. Fit the board opposite the door first and work round, so any compromise joints end up behind the door.
Frequently asked questions
What height skirting should I choose? Our oak skirting comes in heights from 70 mm up to 230 mm. Taller boards generally suit rooms with higher ceilings, and lower boards suit smaller rooms.
Should skirting go on before or after the floor? After. Fit the floor first, then fix the skirting to the wall so it covers the expansion gap and the floor can still move beneath it.
Do your skirting boards come finished? No. They are supplied unfinished so you can apply a finish to match your doors and floors.
What lengths does the skirting come in? Random lengths between 1000 mm and 3500 mm. Set lengths are available at an extra 20% for lengths up to 2400 mm and 30% above 2400 mm.
Can I get skirting with a channel for cables? Yes. Our European oak skirting can be ordered with a hidden wire channel, which sits at the bottom of the board, at the rear.
Do you deliver? Yes. Delivery is free on orders of £500 and over when you mix and match doors, flooring, skirting, door lining kits, stair treads and more.
Ready to finish your room?
Browse our full range of solid hardwood skirting, add matching hardwood architraves and flooring accessories, or design a complete door with matching casing, lining, skirting and architrave in our timber door configurator. Every board is machined at our own mill. Questions? Call our team on 01536 267107.
Related posts
-
How to Build A Raised Garden Bed: A Beginner's Guide
Read more
-
What are sawdust briquettes and are they the right product for your needs?
Read more
-
FSC® vs PEFC™ Certifications - What Do They Mean?
Read more
-
How to Measure for a Bespoke Oak Door
Read more
-
How to Plan a Pergola: Sizes, Post Spacing and Planning Permission
Read more