


.jpg)



A solid wood floor is one of the few things in a home that genuinely gets better with age. Laying one is a very...
Latest posts
-
 How to Lay a Solid Wood Floor: A Step-by-Step GuideRead more
-
 How to Plan a Pergola: Sizes, Post Spacing and Planning PermissionRead more
How to plan a pergola: choose pergola sizes, post spacing and supports, and check pergola planning permission rules...
-
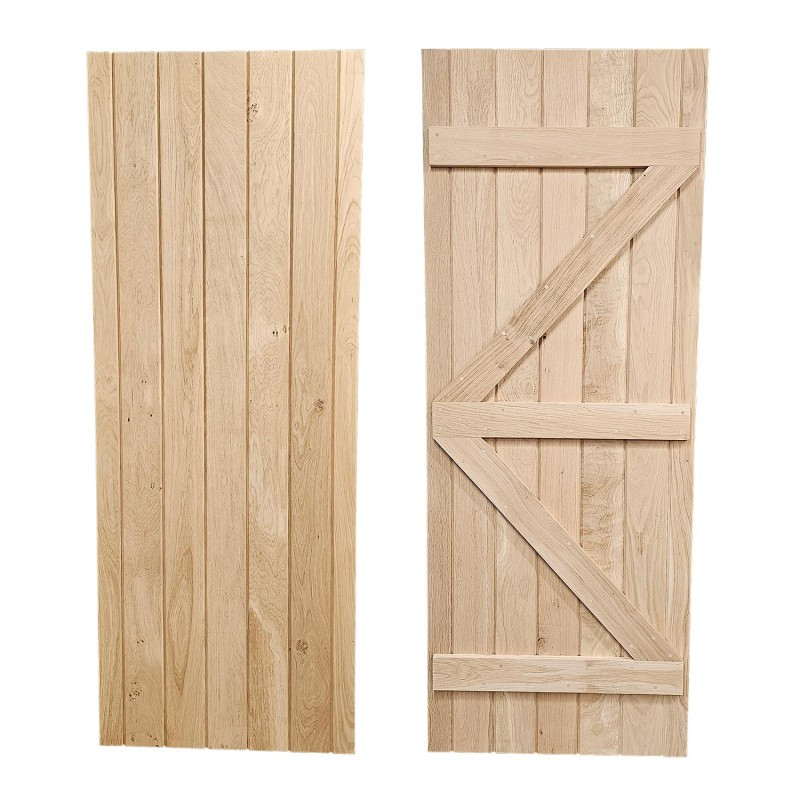 How to Measure for a Bespoke Oak DoorRead more
Learn how to measure for a door step by step, then design made to measure oak doors in our configurator. Sizes,...
-
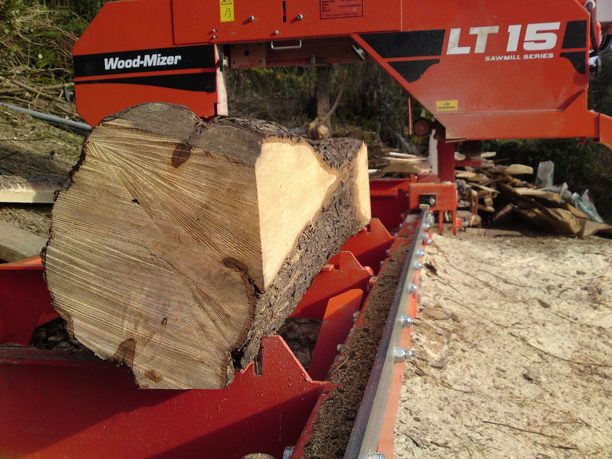 FSC® vs PEFC™ Certifications - What Do They Mean?Read more
When you’re choosing timber for your next project, you may notice products labelled with FSC® or PEFC™ certification....
-
 What are sawdust briquettes and are they the right product for your needs?Read more
Discover what Sawdust Briquettes are, how they compare to traditional firewood and whether they’re the right fuel for...
-
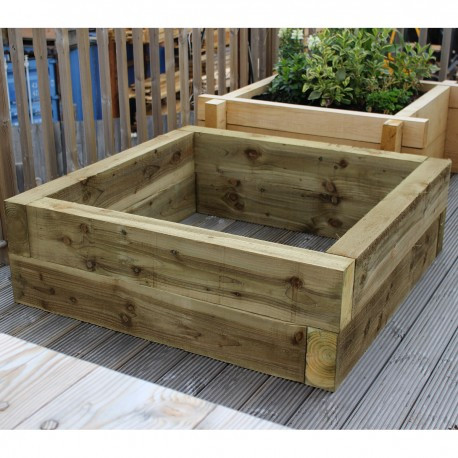 How to Build A Raised Garden Bed: A Beginner's GuideRead more
Learn how to build a raised garden bed with our step-by-step guide. Discover the best timber for raised beds, what...
-
 The Bank Holiday Garden Projects Worth Starting (And the Ones That Can Wait)Read more
If any garden project deserves a place at the top of our 'best bank holiday weekend projects' list, it is surely...
-
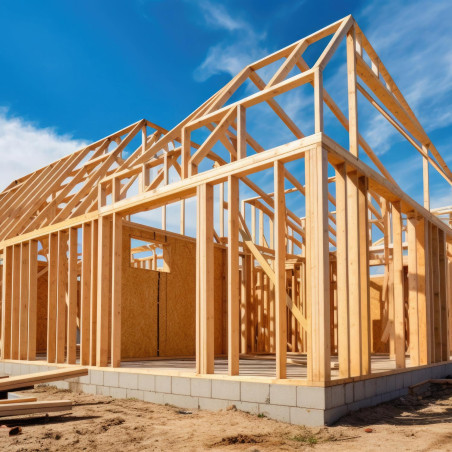 Understanding Timber Grades: What Does It Mean for Your Project?Read more
In our experience in dealing with different kinds of timber and the various grades, we have learned one thing:...
-
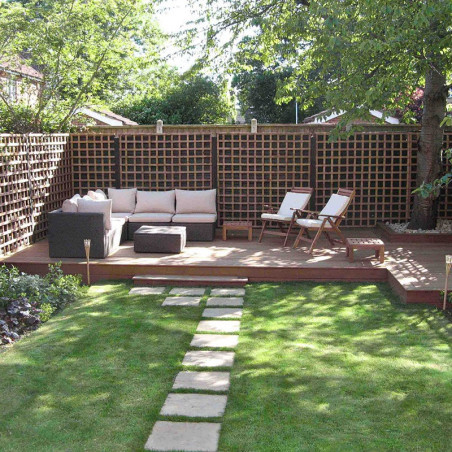 Planning Your Garden Projects: What to Tackle First This SpringRead more
After over 100 years in the timber trade, we've picked up a few key things. One thing we've learned is the sequence...
-
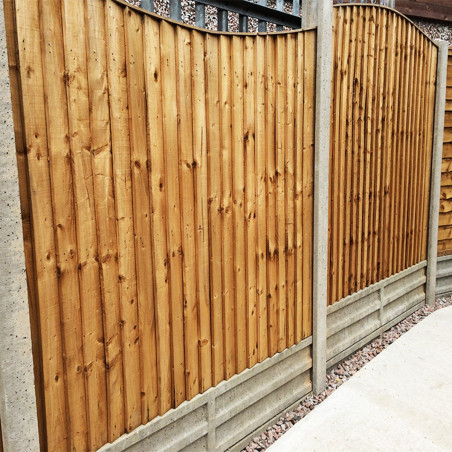 Why Concrete Fence Posts Last 50+ Years (And When They're Worth It)Read more
a concrete fence post installed today will still be standing strong in fifty years, and probably longer. We've seen...
Blog categories
Search in blog
How to Measure for a Bespoke Oak Door
A solid oak door is something you fit once and live with for decades, so it pays to get the size right before you order. Standard doors suit many homes, but older cottages, barn conversions and extensions rarely have openings that match a catalogue size. That is where made to measure oak doors come in. This guide shows you how to measure for a door step by step, what to check before you order, and how to turn your measurements into a bespoke oak door using our timber door configurator.
What you will need
- A steel tape measure (a laser measure is handy too)
- A spirit level and a long straight edge
- A pencil and paper, or your phone, to record every figure
- A helper, if the opening is tall or awkward
Step-by-step: how to measure for a door
1. Decide whether you are replacing the door or the whole frame
If your existing door lining (the timber frame the door hangs in) is sound and you are happy with it, you only need to measure the opening inside the lining. If you are starting from a bare doorway, or replacing a tired frame too, you will measure the structural opening and choose a lining set as well. Our configurator lets you add a door frame and architrave alongside the door, and we also sell solid oak door lining sets.
2. Measure the width in three places
Measure from the inside face of one side of the lining to the other at the top, the middle and the bottom. Old houses are rarely square, so you will often get three different figures. Write them all down and work from the smallest width.
3. Measure the height on both sides
Measure from the floor (or the threshold) to the underside of the head of the lining on the left and on the right, and again in the middle. Use the smallest height. Remember to allow for the finished floor: if you are laying new flooring, carpet or tiles, measure from where the finished surface will be, not the current subfloor.
4. Check the opening is square and plumb
Hold a spirit level against each side of the lining and across the head. Then measure the two diagonals, corner to corner. If the diagonals match, the opening is square. If they differ noticeably, make a note, because your fitter may need to plane the door to suit.
5. Measure the wall thickness
If you are ordering a frame, measure the full thickness of the wall including plaster on both sides. The configurator asks for wall thickness so the lining set fits the wall.
6. Allow for fitting gaps
A door needs small gaps around it to swing freely and to allow for seasonal movement in solid timber. Ask your fitter what gaps they work to, and include them when you decide on your final door size.
7. Work out the handing
Stand on the side the door opens towards and note which side the hinges are on. On our Ledged and Braced doors, the diagonal braces point inwards towards the middle as a mirrored pair, so you choose the handing simply by flipping the door upside down when you hang it.
8. Enter your sizes in the configurator
Open the door configurator. Doors are made to the standard UK height of 1981 mm, or you can choose a different height from 1800 to 2400 mm. You can also enter your own width from 500 to 950 mm; custom widths are available on single doors. Prices update as you choose, and they are shown ex VAT.
Choosing your door style
The configurator covers several constructions:
- Ledged doors: vertical boards held by horizontal rails (ledges) across the back.
- Ledged and Braced doors: ledges plus diagonal braces, set as a mirrored pair pointing inwards.
- Framed and Ledged and Framed, Ledged and Braced doors: the ledges are mortise and tenoned into the stiles of an outer frame for a more substantial, joinery-style finish.
- Panel doors: a solid frame with flat, raised or boarded panels. 3-panel and 4-panel doors cost the same, so choose the look you prefer.
- Stable doors: the top and bottom halves open separately.
You can choose boards with Bead and Butt or V Tongue and Groove joints. Priory and Prestige are the same designs; Prestige is our heavier 42 mm range.
The configurator also offers Treatex finishes, and matching skirting and architrave so the whole doorway ties together.
Tips for an accurate order
- Measure twice, order once. Recheck every figure on a different day if you can.
- Always use the smallest measurement for width and height.
- Think about the floor before you measure height.
- Let the timber settle. Store your new oak door flat, indoors, before fitting.
- Ask us. If your opening is outside the standard ranges, use "Request a callback" in the configurator and our team will quote.
Frequently asked questions
What is the standard internal door height in the UK? Our doors are made to the standard UK height of 1981 mm, and the configurator lets you choose a different height between 1800 and 2400 mm.
Can I order a bespoke width? Yes. You can enter your own width from 500 to 950 mm, and custom widths are available on single doors.
Do 4-panel doors cost more than 3-panel doors? No. 3-panel and 4-panel doors cost the same.
How do I choose the handing on a Ledged and Braced door? The braces point inwards towards the middle as a mirrored pair, so you choose the handing by flipping the door upside down.
Can I buy a frame and architrave with my door? Yes. The configurator lets you add a lining set, architrave and matching skirting, and our solid oak door lining sets are also available separately.
Can you finish the door for me? The configurator offers Treatex finishes as an option.
Ready to design your door?
Have your measurements to hand and open the timber door configurator to see your price as you build. Prefer to browse first? See our solid oak doors, Prestige oak doors or the popular Ledged and Braced Solid Oak Doors. Questions? Call our team on 01536 267107.
Related posts
-
How to Build A Raised Garden Bed: A Beginner's Guide
Read more
-
What are sawdust briquettes and are they the right product for your needs?
Read more
-
FSC® vs PEFC™ Certifications - What Do They Mean?
Read more
-
How to Plan a Pergola: Sizes, Post Spacing and Planning Permission
Read more
-
How to Lay a Solid Wood Floor: A Step-by-Step Guide
Read more