


.jpg)


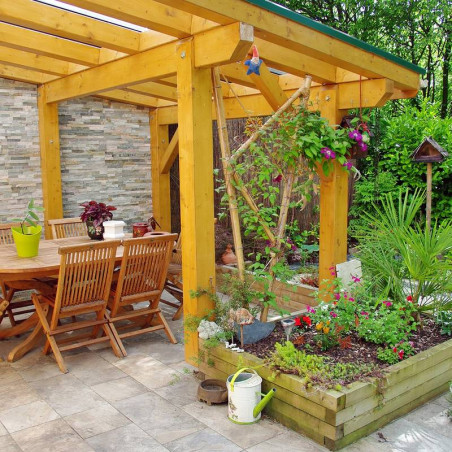
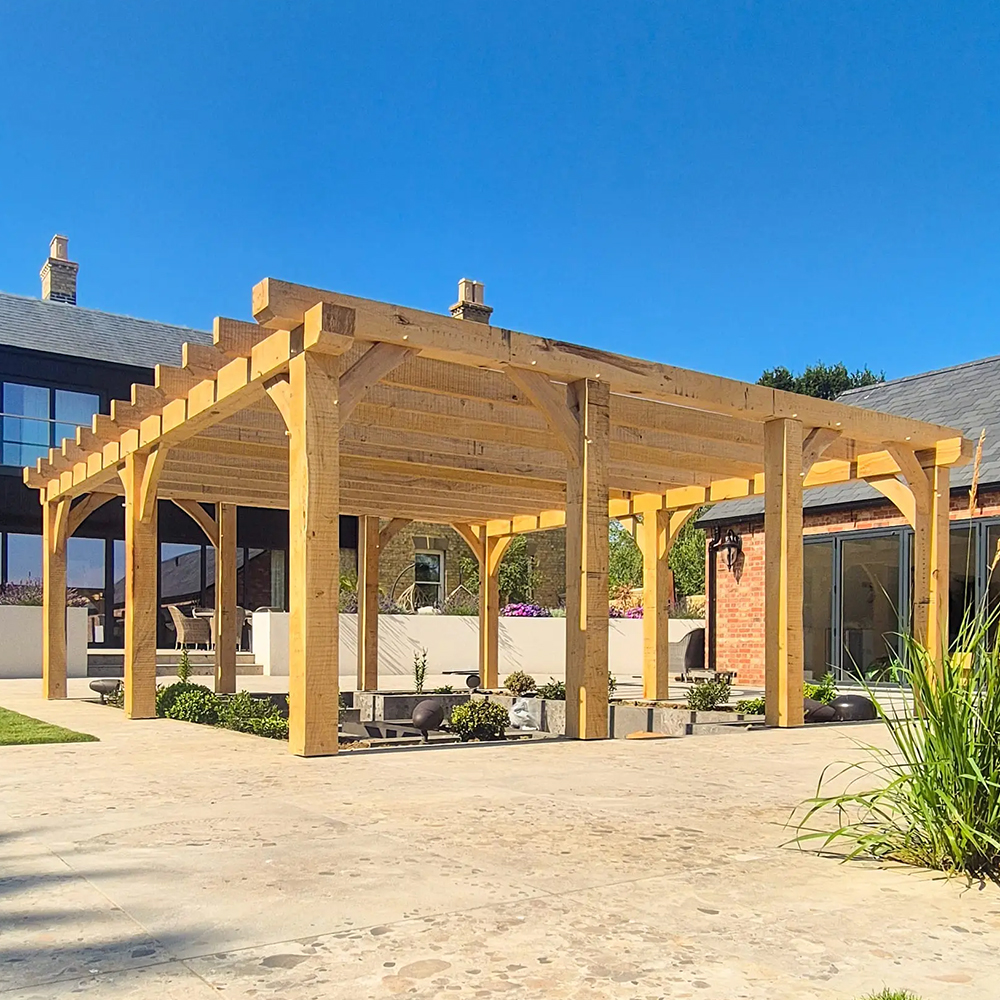


How to plan a pergola: choose pergola sizes, post spacing and supports, and check pergola planning permission rules...
Latest posts
-
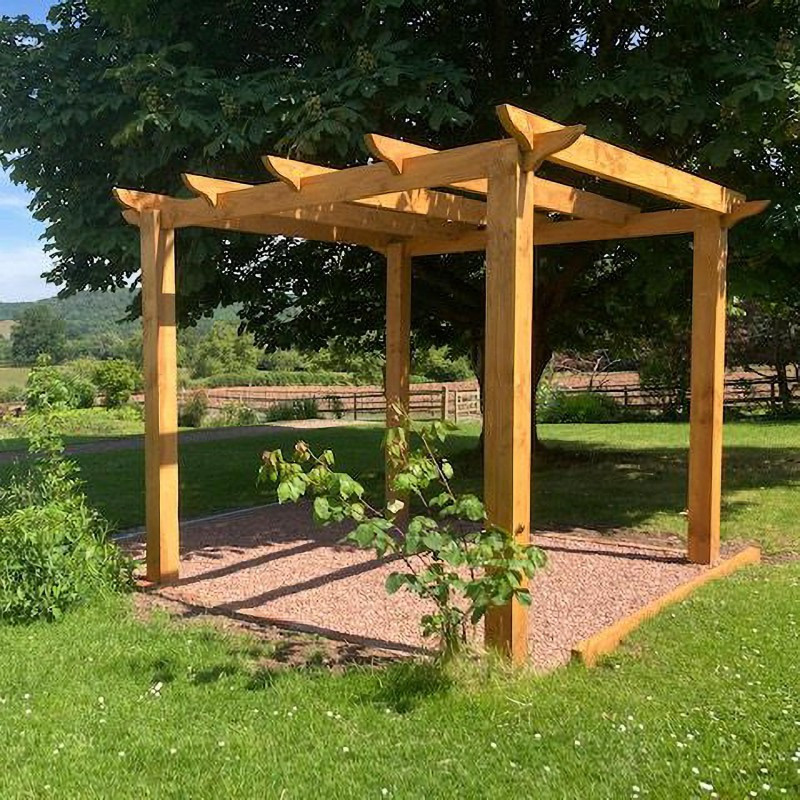 How to Plan a Pergola: Sizes, Post Spacing and Planning PermissionRead more
-
 How to Measure for a Bespoke Oak DoorRead more
Learn how to measure for a door step by step, then design made to measure oak doors in our configurator. Sizes,...
-
 FSC® vs PEFC™ Certifications - What Do They Mean?Read more
When you’re choosing timber for your next project, you may notice products labelled with FSC® or PEFC™ certification....
-
 What are sawdust briquettes and are they the right product for your needs?Read more
Discover what Sawdust Briquettes are, how they compare to traditional firewood and whether they’re the right fuel for...
-
 How to Build A Raised Garden Bed: A Beginner's GuideRead more
Learn how to build a raised garden bed with our step-by-step guide. Discover the best timber for raised beds, what...
-
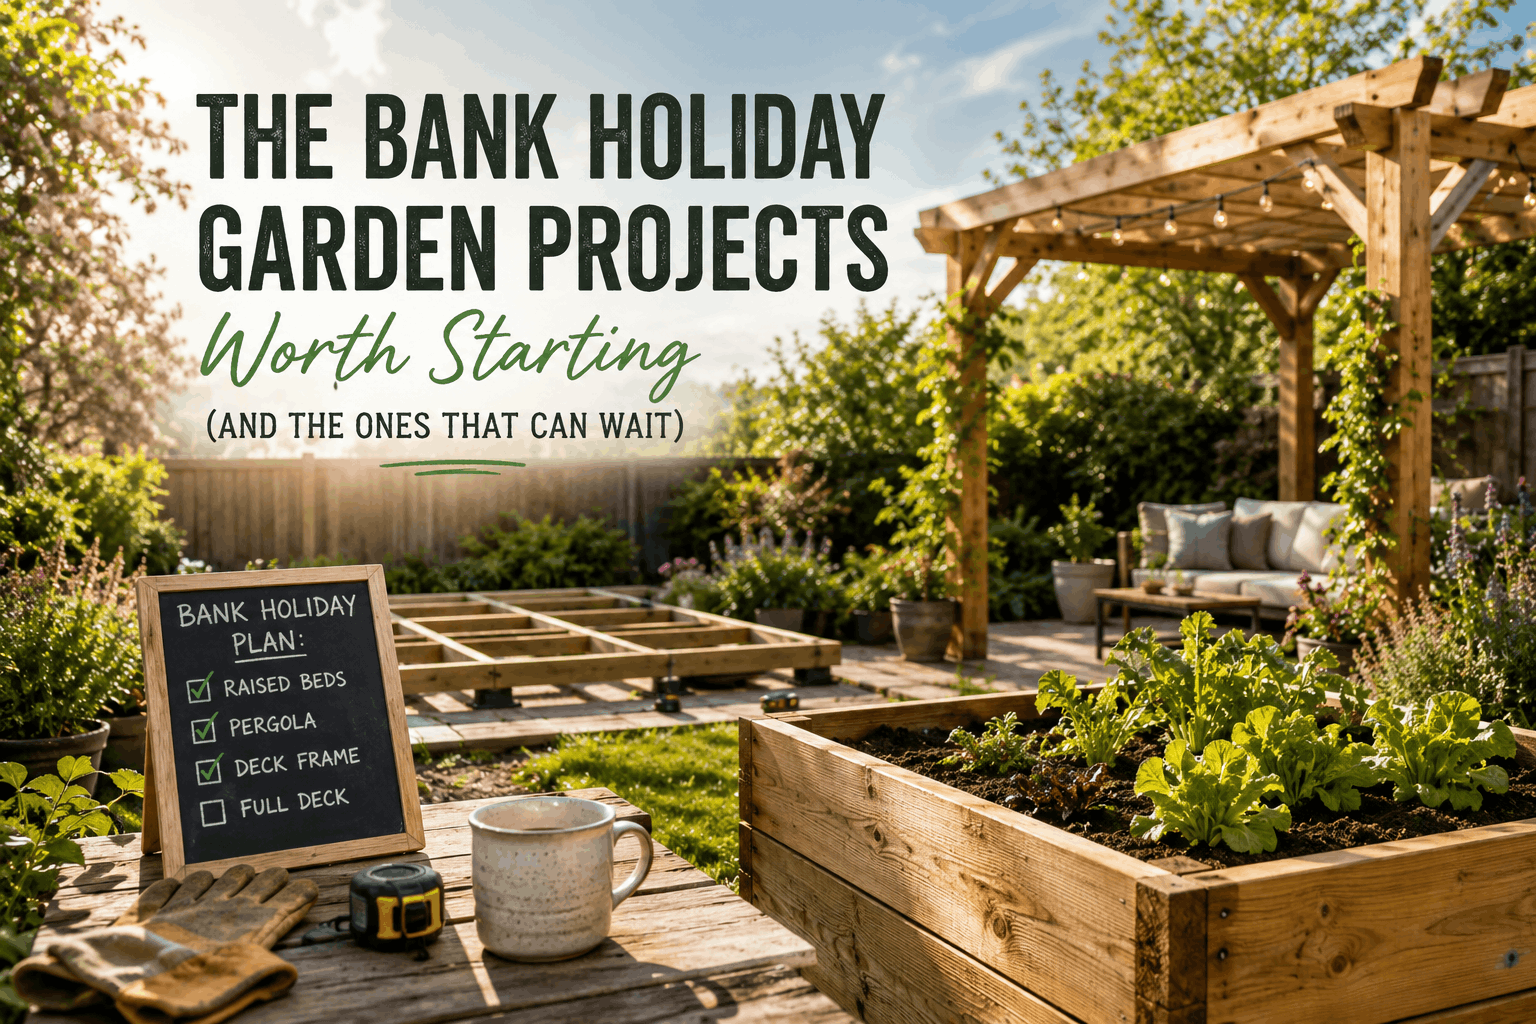 The Bank Holiday Garden Projects Worth Starting (And the Ones That Can Wait)Read more
If any garden project deserves a place at the top of our 'best bank holiday weekend projects' list, it is surely...
-
 Understanding Timber Grades: What Does It Mean for Your Project?Read more
In our experience in dealing with different kinds of timber and the various grades, we have learned one thing:...
-
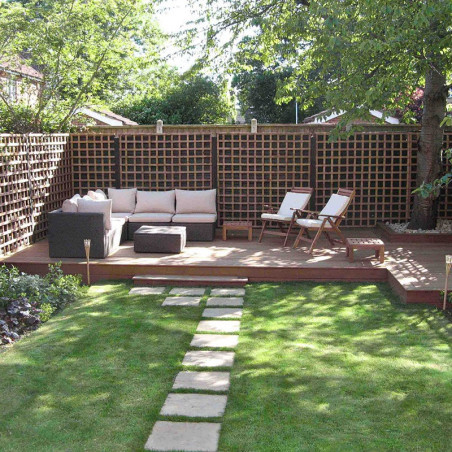 Planning Your Garden Projects: What to Tackle First This SpringRead more
After over 100 years in the timber trade, we've picked up a few key things. One thing we've learned is the sequence...
-
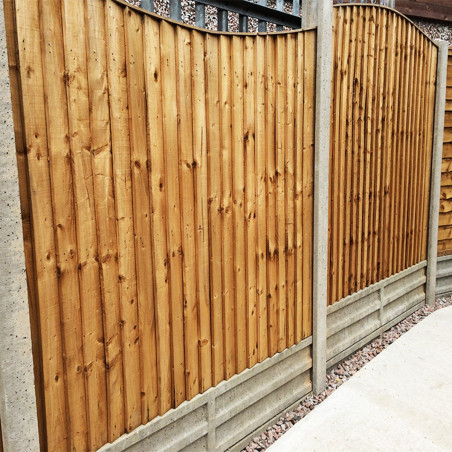 Why Concrete Fence Posts Last 50+ Years (And When They're Worth It)Read more
a concrete fence post installed today will still be standing strong in fifty years, and probably longer. We've seen...
-
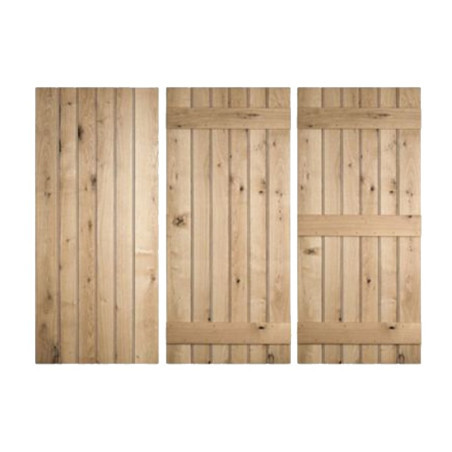 Why Solid Oak Doors Keep Your Home Warmer This WinterRead more
After over 100 years manufacturing timber products in our workshop, we've learned something that most homeowners...
Blog categories
Search in blog
How to Plan a Pergola: Sizes, Post Spacing and Planning Permission
A pergola turns a patio or lawn into an outdoor room: somewhere to train climbers, hang lights and enjoy dappled shade. A little planning before you order makes the difference between a pergola that fits your garden beautifully and one that feels cramped or overbearing. This guide explains how to plan a pergola, from choosing pergola sizes and post layout to the planning permission rules worth checking first.
Step-by-step: how to plan a pergola
1. Decide what the pergola is for
Is it framing a dining table, shading a seating area, creating a walkway or extending your house onto the garden? A dining area needs room to pull chairs out; a walkway needs width for two people to pass. Write down the use first, because it drives every size decision that follows.
2. Choose freestanding, wall-mounted or corner
- Freestanding pergolas stand on their own posts anywhere in the garden.
- Wall-mounted pergolas fix to a wall on one side, so they need fewer posts and suit space off the back of the house.
- Corner pergolas fit into the corner of a garden or patio.
Our pergola configurator covers all three in the EasyFit range, in Standard, Heavy Duty and Super Heavy versions.
3. Measure your space and pick a size
Mark out the area with string and pegs, then live with it for a day or two. Check it from the house windows too. As a rule of thumb, add space for furniture plus room to walk around it.
In the configurator, the overall size is measured tip-to-tip, including the shaped ends of the rafters and bearers. For bespoke sizes you can set the length and width from 1800 mm up to 14000 mm in 50 mm steps, and you will see the price update as you go (ex VAT). For the stock kits, browse our EasyFit pergola kits.
4. Plan the post spacing
Posts sit at the corners as standard. On larger bespoke sizes, the configurator adds extra posts when a side is longer than the range limit, so you do not need to work out the post spacing yourself. Before you buy, check where each post will land: avoid drains, manhole covers, buried cables and pipes, and tree roots.
5. Choose how the posts are fixed
The configurator offers several post supports: a bolt-down shoe for fixing to a hard surface, a drive-in spike for soil, or 150 mm and 200 mm staddle stones. Choose to suit the ground you are building on.
6. Add the details
Choose an end profile for the rafter and bearer tips (such as Chamfered, Rounded or Square), add or remove rafters, and decide on wind braces, straight or curved, in 500 to 800 mm lengths. Wind braces are offered on all our pergola kits.
7. Check planning permission
See the section below before you order.
Pergola planning permission: what to check
In England, many garden pergolas can be built without a planning application under "permitted development" rules for outbuildings and garden structures. According to the Planning Portal, the general limits that commonly apply include:
- a maximum overall height of 2.5 metres if the structure is within 2 metres of a boundary;
- otherwise, height limits that depend on the roof style;
- no structures forward of the principal elevation facing a road;
- outbuildings and structures covering no more than half the land around the original house.
Different rules apply to listed buildings, conservation areas, National Parks, Areas of Outstanding Natural Beauty and flats or maisonettes, and permitted development rights can be removed by your council. Rules in Wales, Scotland and Northern Ireland differ. This is general guidance only, not legal advice: always check the current rules on the Planning Portal and confirm with your local council before you build.
Also think about your neighbours: a quick chat before you start goes a long way.
Tips
- Pergolas are garden features, not load-bearing structures. Do not use them to support roofs, swings or heavy loads.
- Mark out first. String lines on the ground show you how the size really feels.
- Think about the sun. Run the rafters to give shade where you will sit at the time of day you use it most.
- Plan your climbers. Allow space at the base of posts for planting.
- Let the timber weather. Douglas Fir will mellow to a silver grey over a year or two if left untreated, or you can coat it with a UV-resistant oil to keep the original colour.
Frequently asked questions
What size pergola do I need? It depends on what it is for. Mark the area with string, place your furniture inside it, and allow room to move around. Our configurator lets you choose bespoke sizes from 1800 mm in 50 mm steps.
How far apart should pergola posts be? Posts sit at the corners, and on larger bespoke sizes the configurator adds extra posts automatically when a side exceeds the range limit.
Do I need planning permission for a pergola? Often not in England, if it falls within permitted development limits, but rules vary with location, height and property type. Check the Planning Portal and confirm with your local council.
Can I attach a pergola to my house? Yes, our EasyFit wall-mounted pergolas are designed to fix to a wall on one side.
Can I put a roof on my pergola? Our pergolas are not load-bearing structures, so they should not be used to support a roof or other heavy loads.
Do pergola kits come with delivery? Our EasyFit pergola kits are listed with free delivery. See our delivery page for the areas covered, or collect from us in Corby.
Design your pergola today
Open the pergola configurator to build your pergola and see the price as you go, or browse the full pergola kits and components range, including EasyFit corner kits, Moderna contemporary kits and pergola components. Need help? Call our team on 01536 267107.