
.jpg)


Internal timber door configurator
About this door
Solid timber internal doors, made to the standard UK height of 1981 mm. Prices update as you choose.
Drawing is illustrative; not a contract drawing.
Matching skirting & architrave
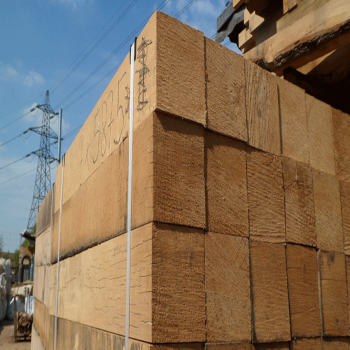
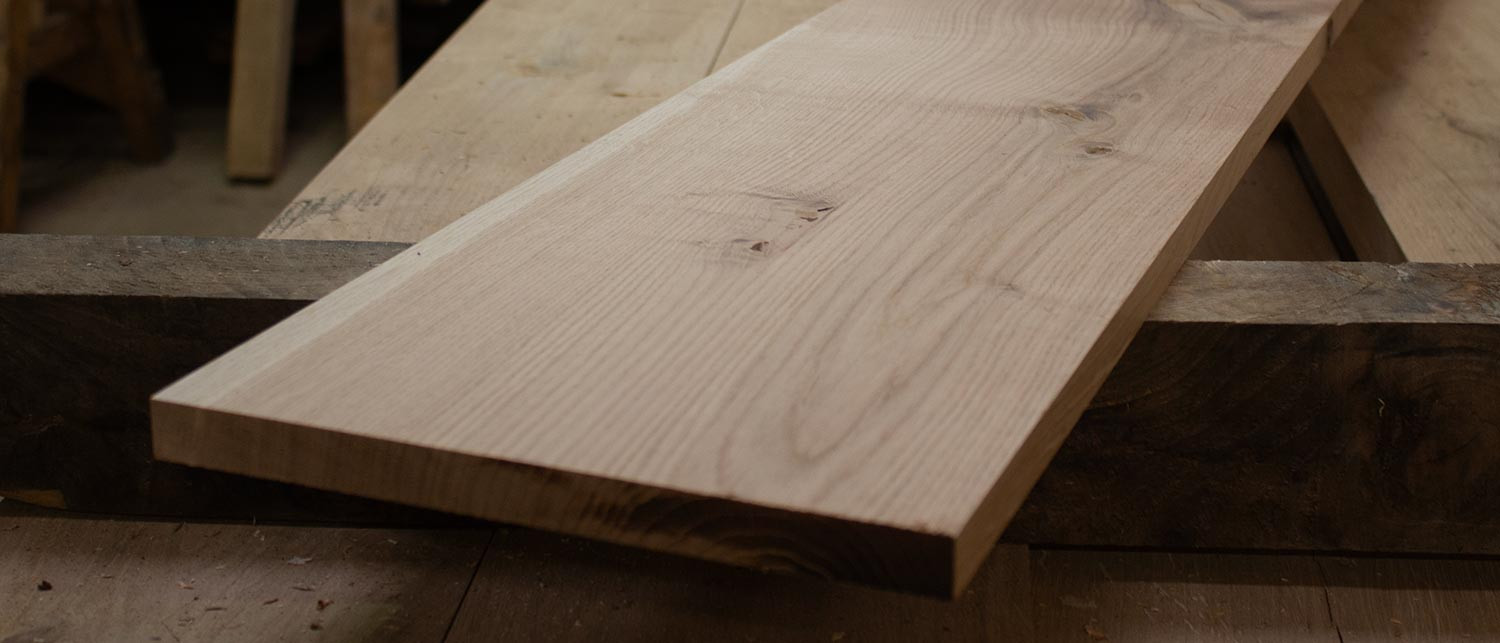
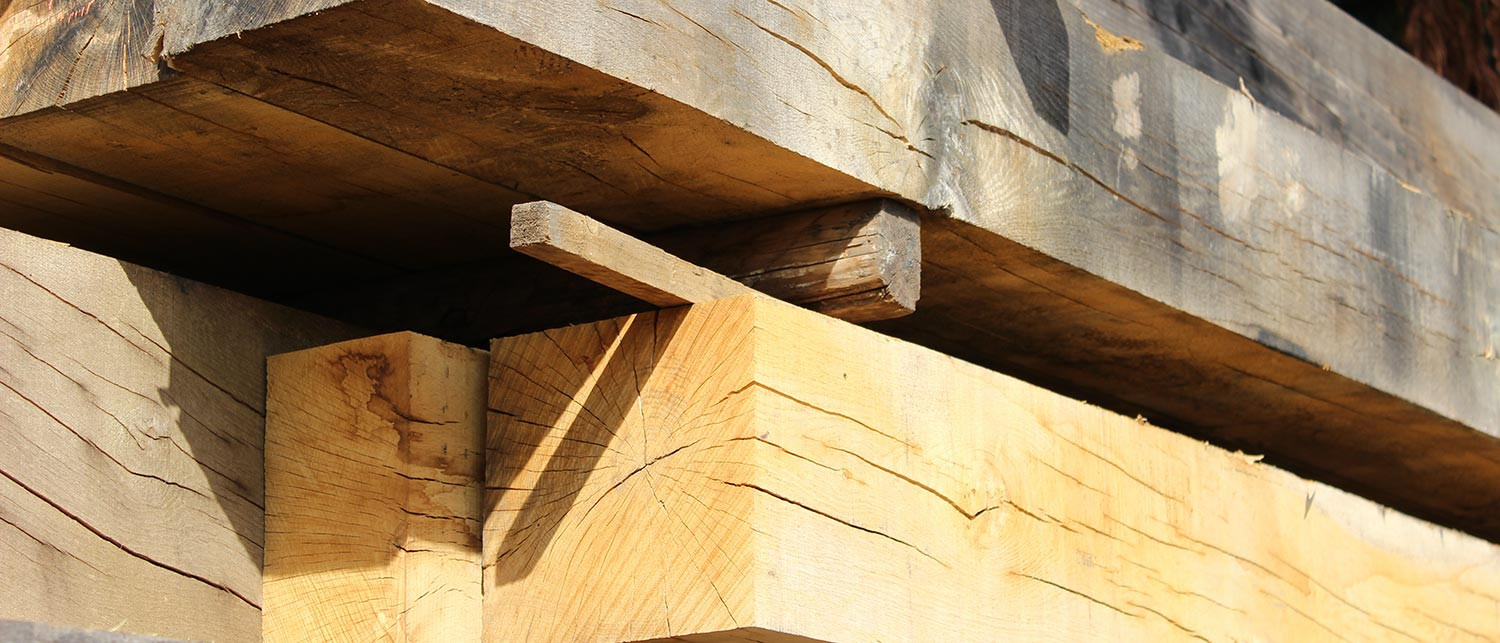
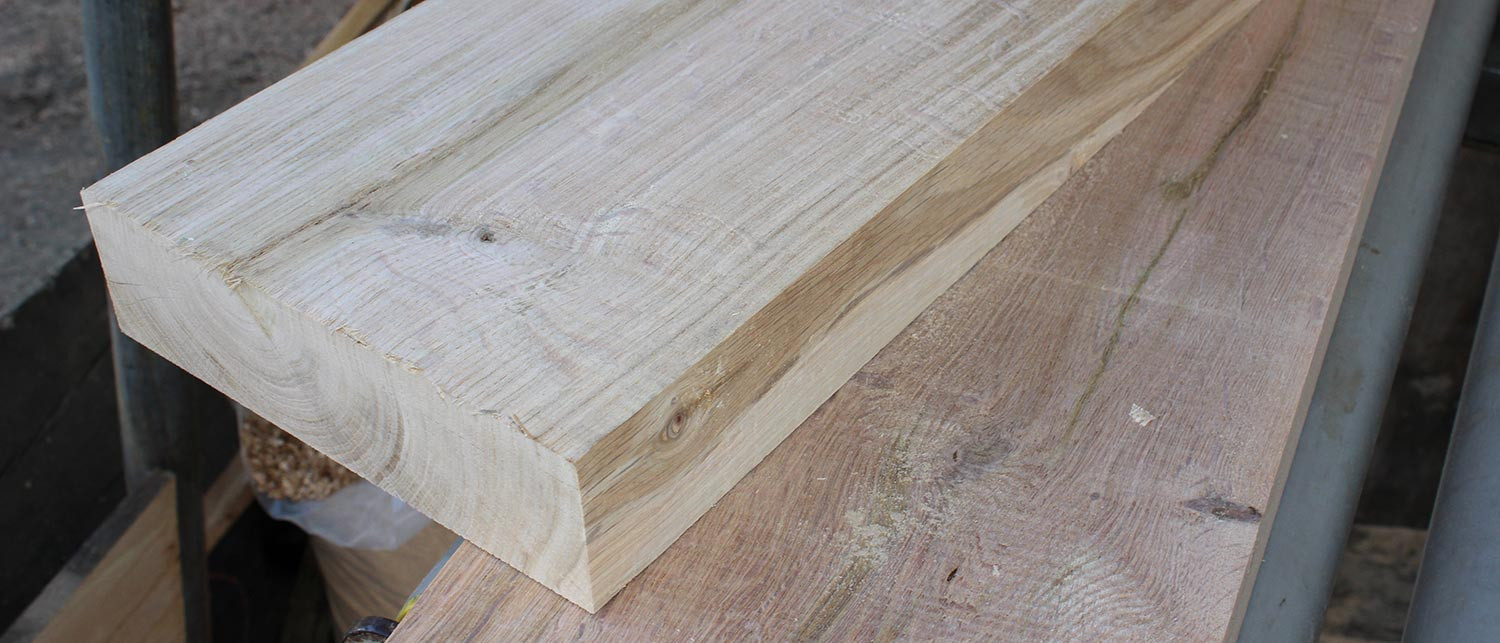
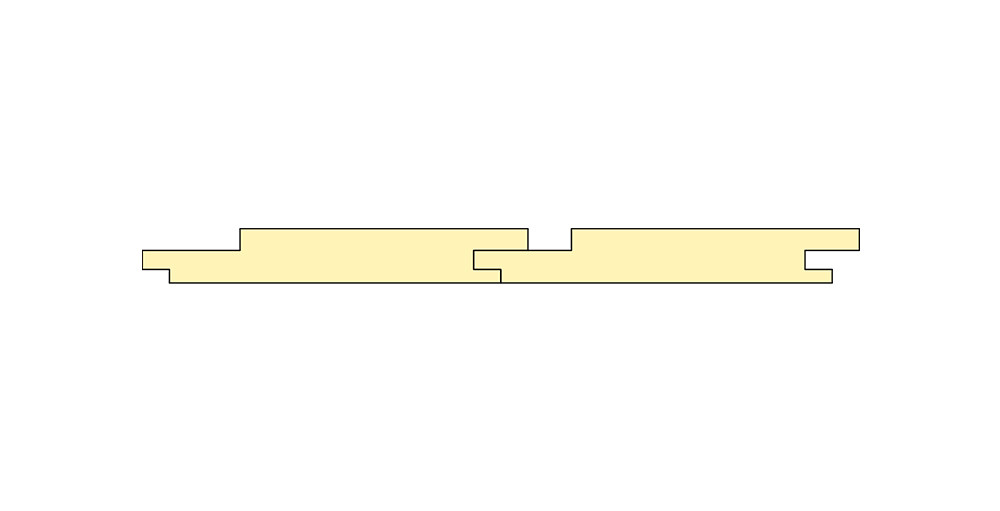
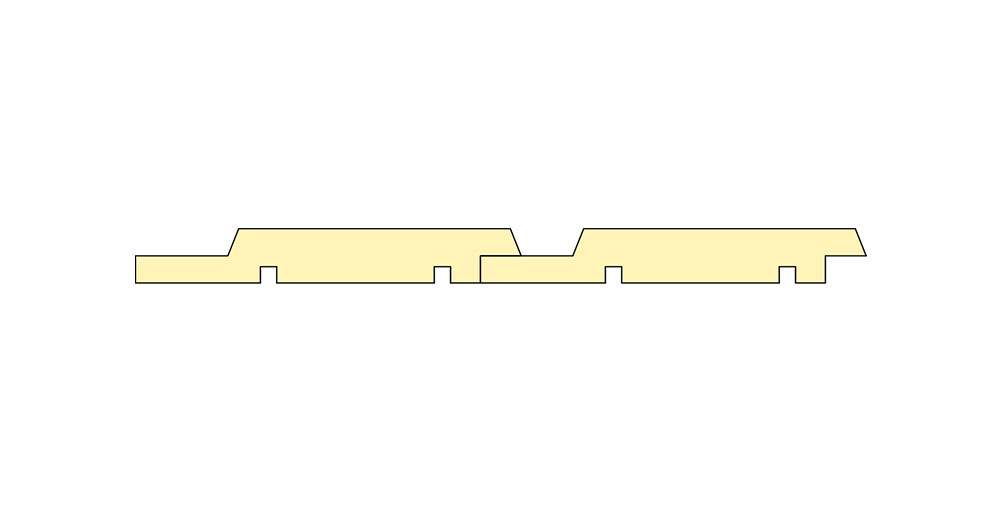
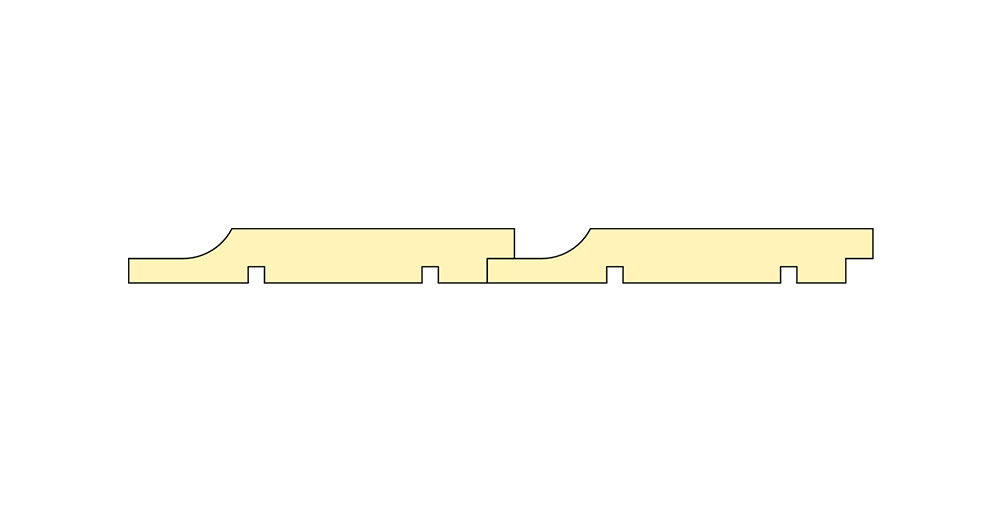
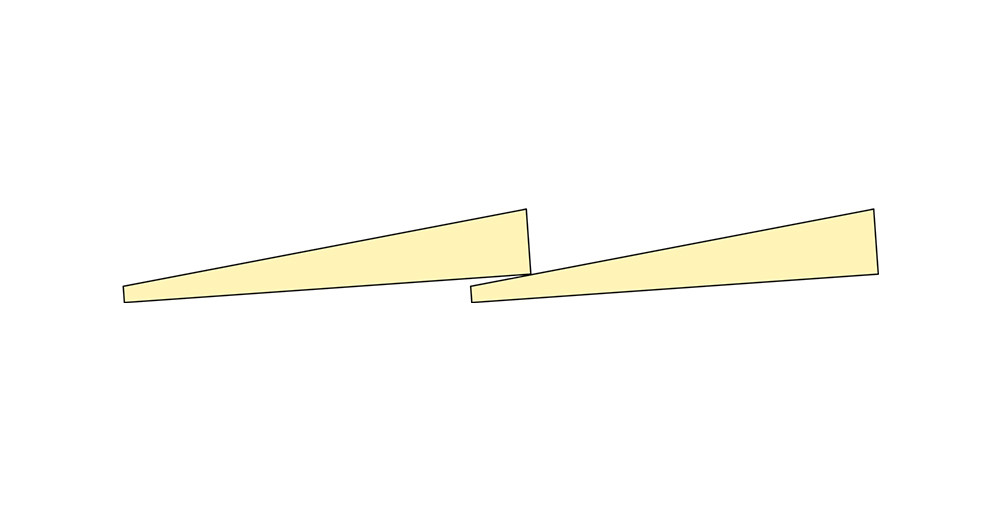
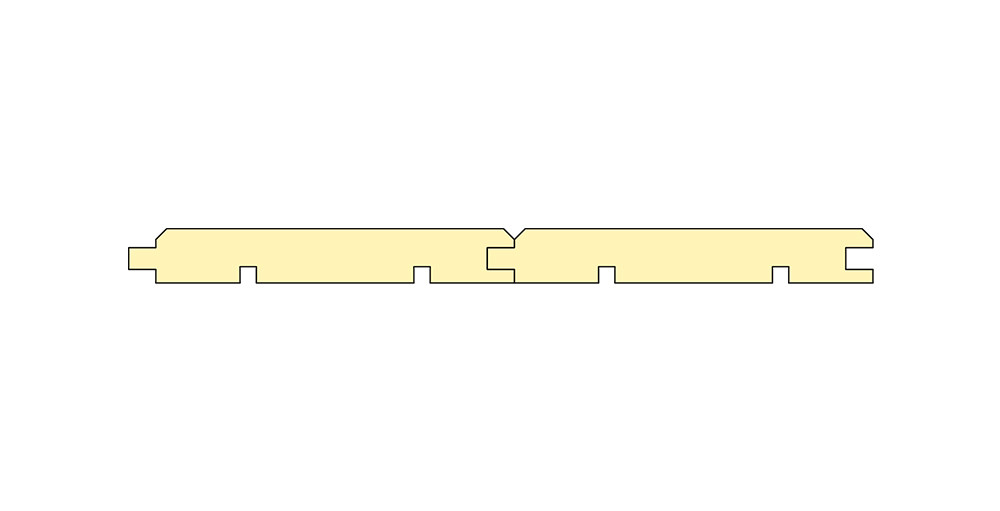
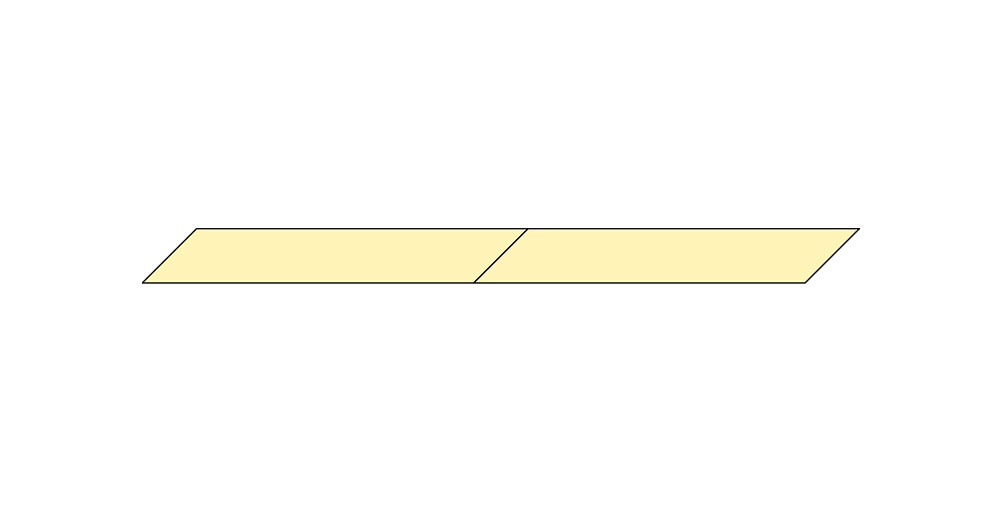
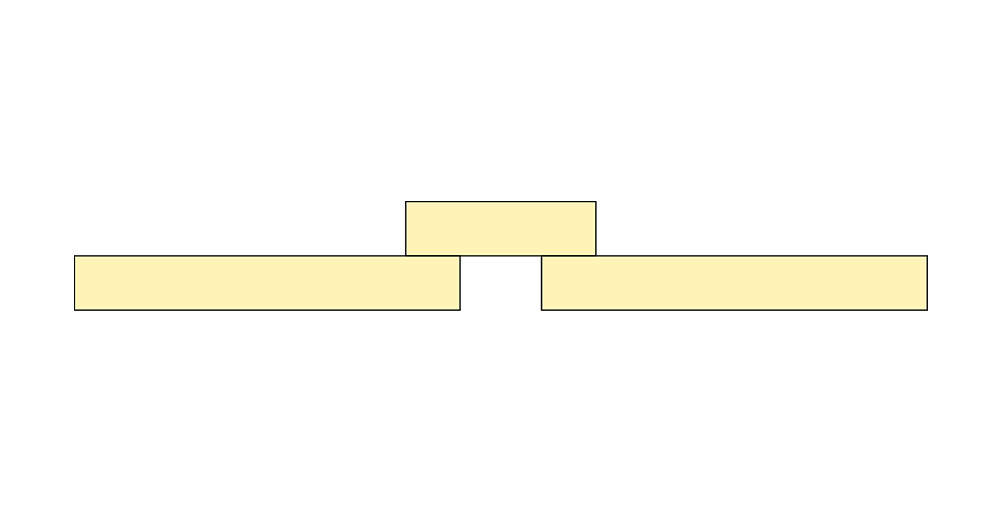
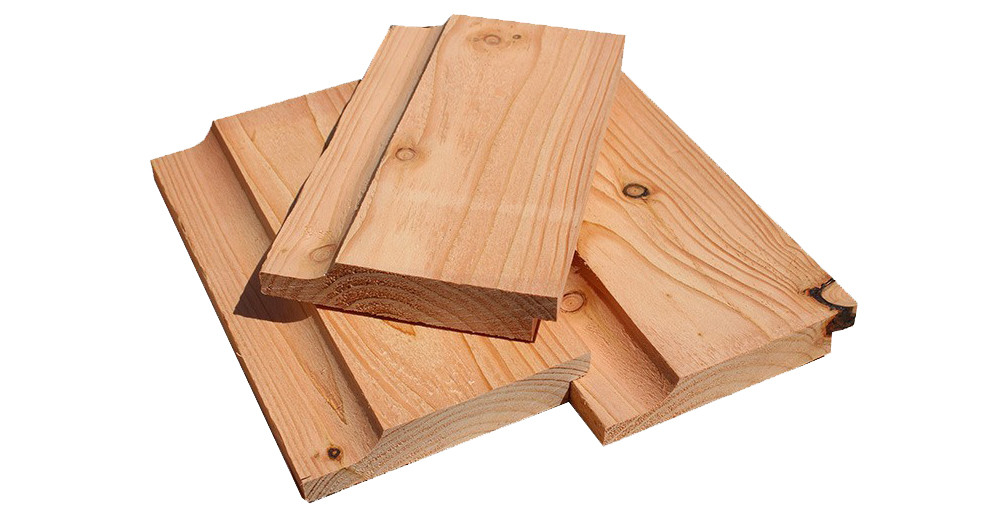
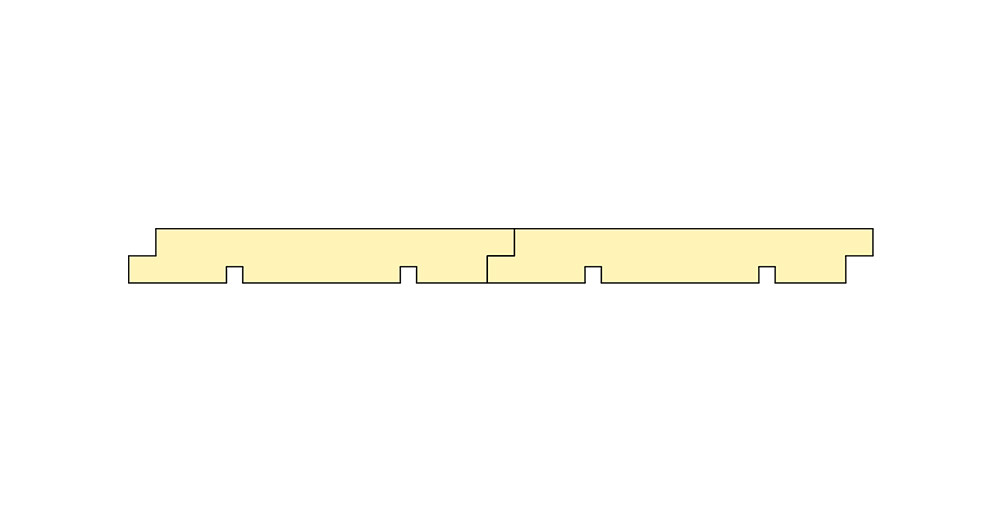
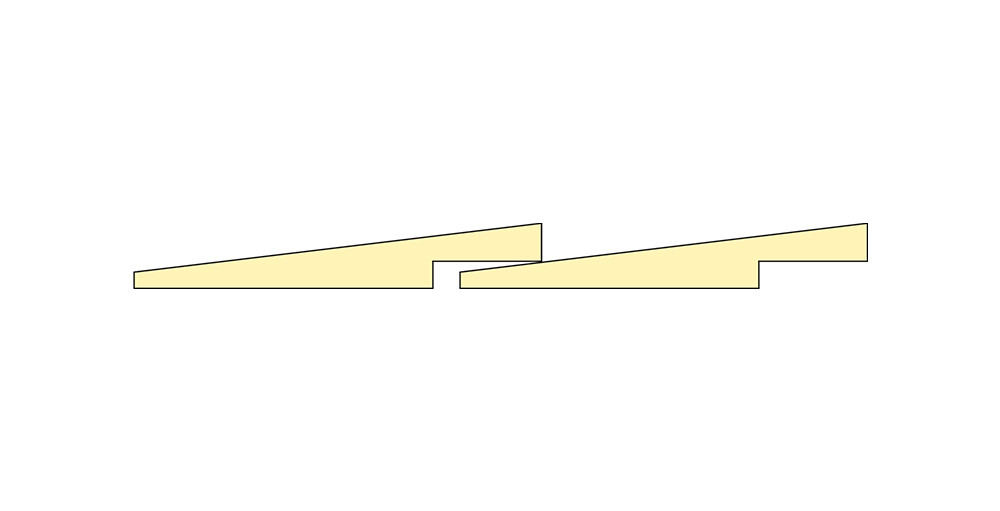
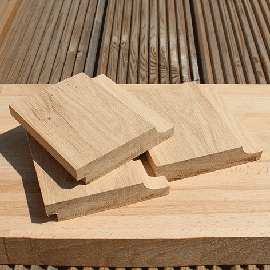
Photos show the shop’s profiles in European oak. The small sections are approximate, modelled from those photos and the profile names (no maker’s drawings).
Architrave · 70 × 19 mm
1 set trims 1 side of the doorway.
Why sets?
Each set is 2 × 2100 mm legs and 1 × 1000 mm head, enough for one side of a standard doorway. Choose 2 sides to trim both faces of the wall.
Skirting · 19 mm thick
Parts list
Your door
How the door is built: boards held by horizontal rails (ledges), with or without diagonal braces, or inside an outer frame. Panel doors: a solid frame with flat, raised or boarded panels.
Priory and Prestige are the same designs; the difference is thickness. Prestige is our heavier 44 mm range.
Custom widths are available on single doors.
All doors are 1981 mm tall (standard UK height).
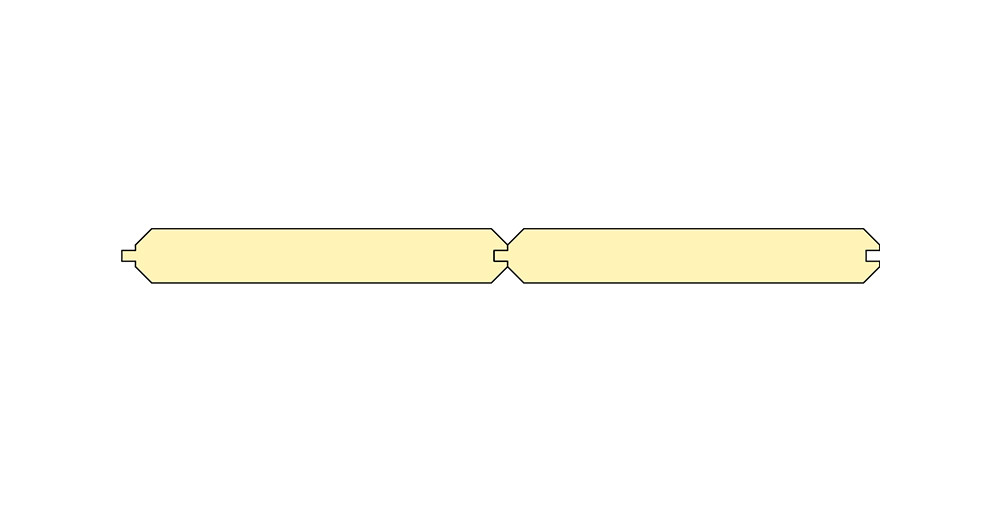
How the boards meet on the face: Bead and Butt has a small rounded bead along each joint; V Tongue and Groove shows a V-shaped groove.
The top and bottom halves open separately. The larger half is at the bottom.
Ledges are the horizontal rails across the back of the boards.
Which side the hinges go on, seen from the side the door opens towards.
r3e: handing = brace direction, viewed from the boarded face; the 3D hinge side follows it.
Handles and hinges sold separately.
Frame and trim
A lining (or casing) set is the timber frame the door hangs in. Architrave is the decorative trim that covers the joint between frame and wall.
One set per door unless you change it.